Leave a Message

Thank you for your message. We will be in touch with you shortly.

Explore Our Properties
132 Eagles Nest Rd
132 Eagles Nest Rd
132 Eagles Nest Rd
132 Eagles Nest Rd
132 Eagles Nest Rd
132 Eagles Nest Rd
132 Eagles Nest Rd
132 Eagles Nest Rd
132 Eagles Nest Rd
132 Eagles Nest Rd
132 Eagles Nest Rd
132 Eagles Nest Rd
132 Eagles Nest Rd
132 Eagles Nest Rd
132 Eagles Nest Rd
132 Eagles Nest Rd
132 Eagles Nest Rd
132 Eagles Nest Rd
132 Eagles Nest Rd
132 Eagles Nest Rd
132 Eagles Nest Rd
132 Eagles Nest Rd
132 Eagles Nest Rd
132 Eagles Nest Rd
132 Eagles Nest Rd
132 Eagles Nest Rd
132 Eagles Nest Rd
132 Eagles Nest Rd
132 Eagles Nest Rd
132 Eagles Nest Rd
132 Eagles Nest Rd
132 Eagles Nest Rd
132 Eagles Nest Rd
132 Eagles Nest Rd
132 Eagles Nest Rd
132 Eagles Nest Rd
132 Eagles Nest Rd
132 Eagles Nest Rd
132 Eagles Nest Rd
132 Eagles Nest Rd
132 Eagles Nest Rd
132 Eagles Nest Rd
132 Eagles Nest Rd
132 Eagles Nest Rd
132 Eagles Nest Rd
132 Eagles Nest Rd
132 Eagles Nest Rd
132 Eagles Nest Rd
132 Eagles Nest Rd
132 Eagles Nest Rd
132 Eagles Nest Rd
132 Eagles Nest Rd
132 Eagles Nest Rd
132 Eagles Nest Rd
132 Eagles Nest Rd
132 Eagles Nest Rd
132 Eagles Nest Rd
VIEW PHOTOS
Courtesy of Realty One Group Vibe
$369,900

132 Eagles Nest Rd

2 Beds 3 Baths 1,756 Sq.Ft. 1.39 Acres

Description

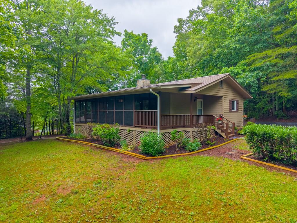
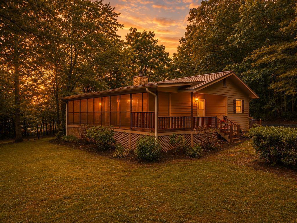
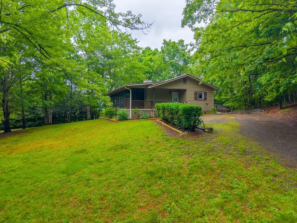
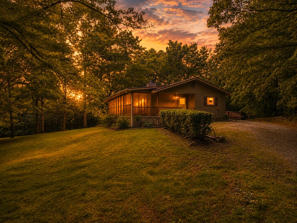
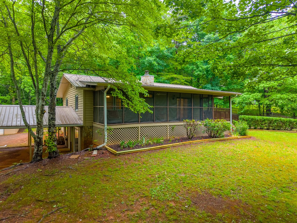
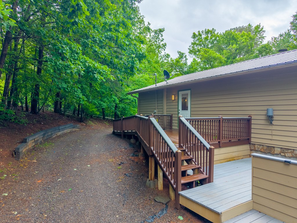
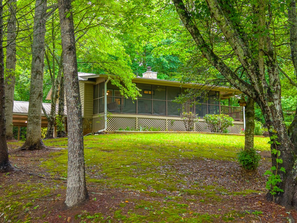
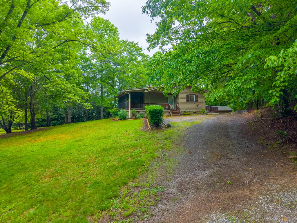
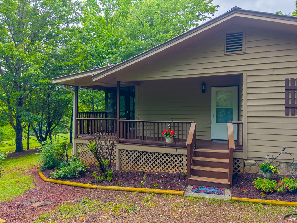
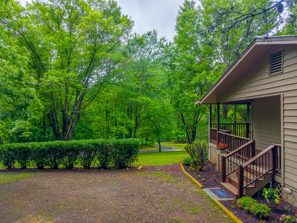
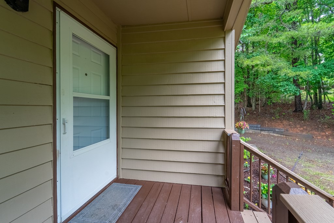
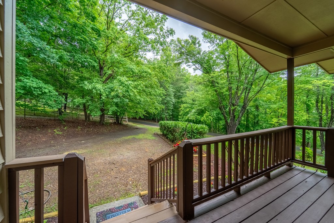
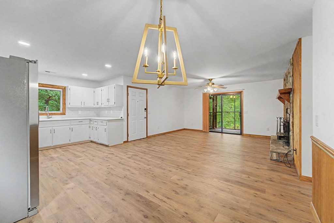
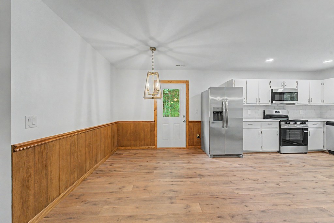
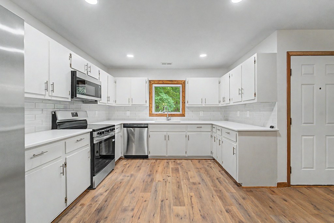
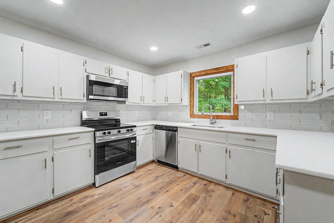
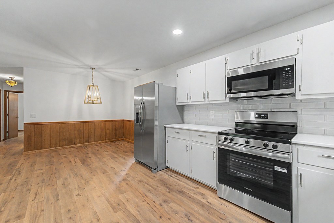
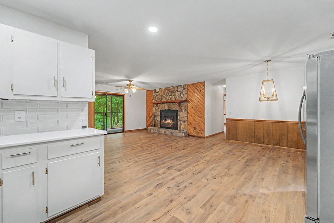
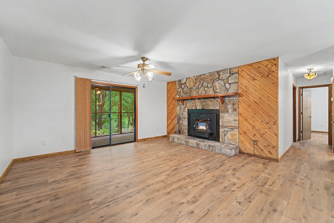
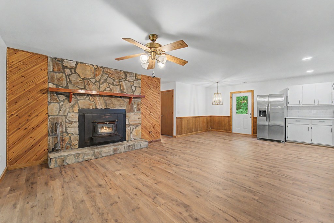
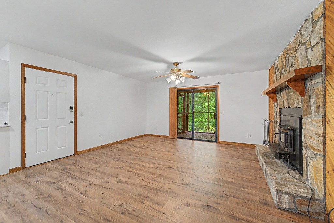
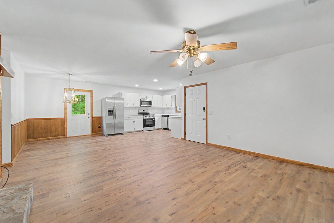
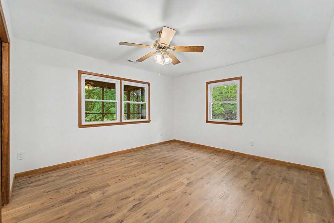
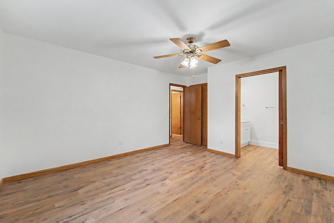
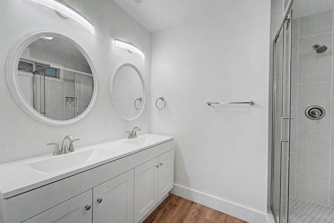
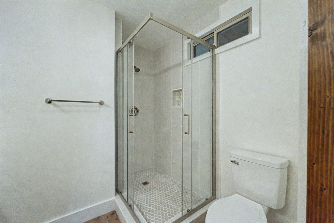
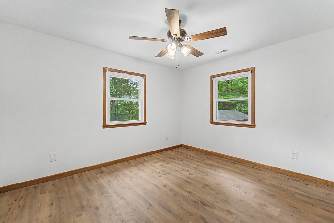
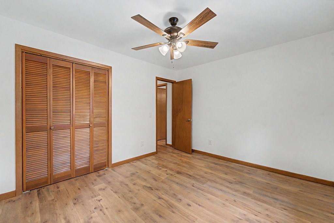
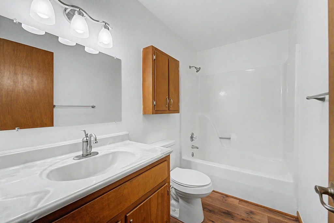
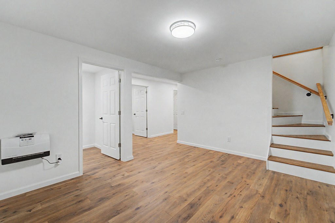
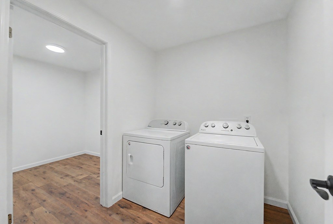
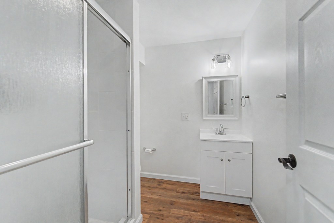
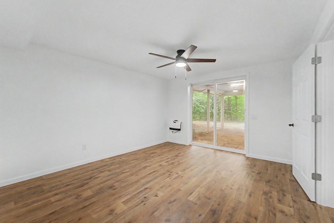
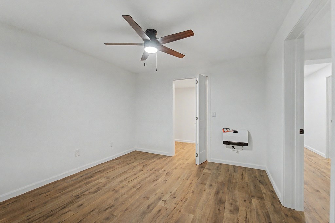
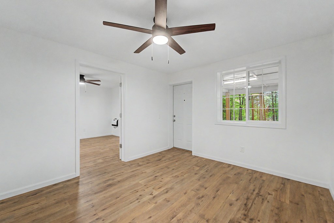
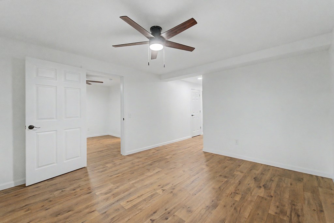
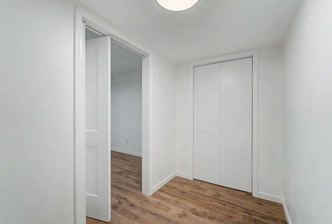
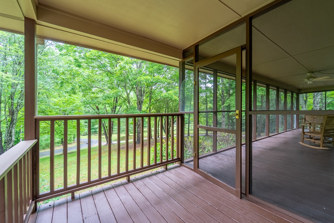
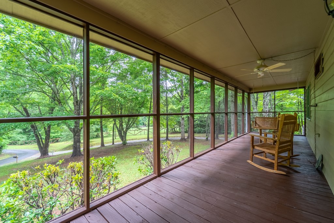
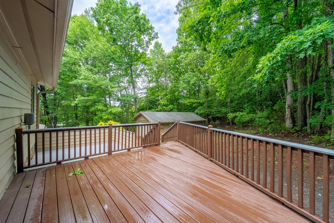
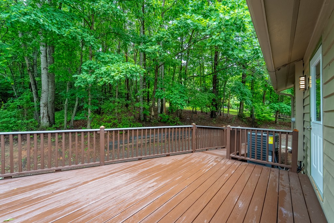
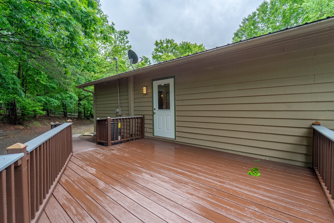
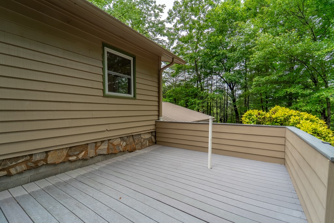
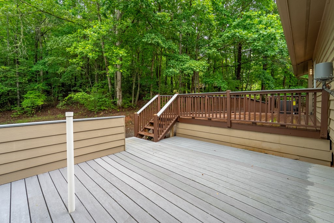
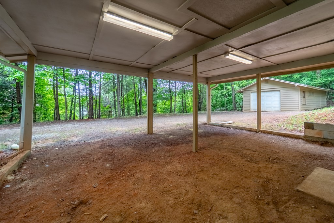
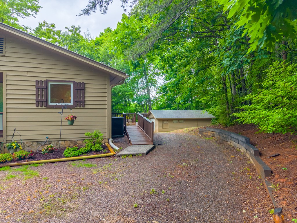
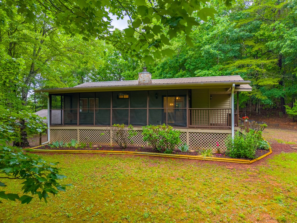
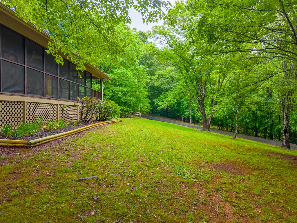
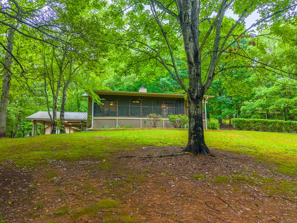
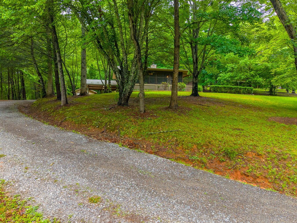
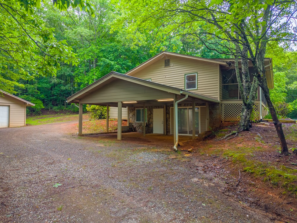
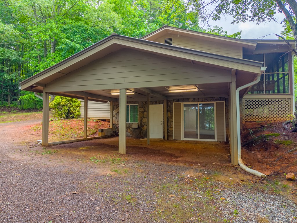
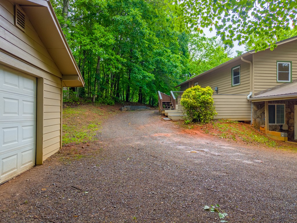
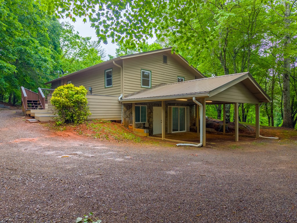
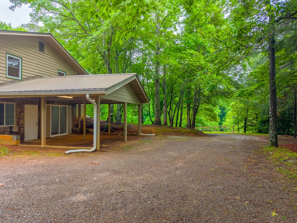
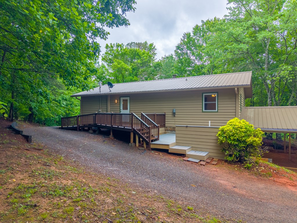
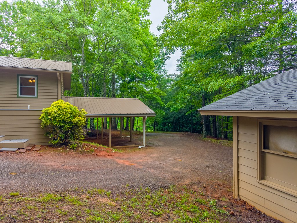
Thoughtfully renovated and move-in ready, this beautifully updated and spacious home offers easy paved-road access in a peaceful mountain setting. Recent improvements include updated LVP flooring throughout, refreshed lighting and fixtures, stylish finishes, new kitchen appliances, and a beautifully renovated main-level primary bath. The open-concept floor plan is ideal for everyday living and entertaining, while the wood-burning fireplace adds warmth and character. The fully finished basement has also been thoroughly renovated and provides substantial additional living space, washer and dryer hookups, and a private exterior entrance, offering exceptional flexibility for guests, a home office, hobbies, recreation space, or multi-generational living. Enjoy outdoor living with covered and screened deck spaces, plus expanded deck areas perfect for entertaining, grilling, or relaxing. A circular driveway and detached garage provide added convenience, storage, and workspace. Combining modern updates, versatile living space, and easy access, this move-in-ready mountain home is ready to enjoy.

Share Property

Location

132 Eagles Nest Rd, Franklin, NC 28734

Status

Sold

Date Sold

July 17, 2026
Vickie Kimsey

Vickie Kimsey

TITLE

Broker | Owner

Property Amenities

Interior
Laundry room In Basement
Fireplace Wood Burning, Stone
Appliances Electric Water Heater, Dishwasher, Microwave, Electric Oven/Range, Refrigerator, Washer, Dryer
Flooring Luxury Vinyl Plank
Total Bedrooms: 2
Full Bathrooms: 3
Other Interior Features Ceiling Fan(s), Large Master Bedroom, Primary w/Ensuite, Primary on Main Level, Open Floorplan
Area & Lot
Total area 1,756 Sq.Ft.
Lot Area 1.39 Acres
Living area 1,756 Sq.Ft.
MLS® ID 26047417
Year Built 1984
Architecture Styles Ranch/Single
Type Residential
Status Sold
Exterior
Air conditioning Central Electric, Heat Pump
Heat type Electric, Wood
Water Source Shared Well, Community
Garage Space 2.0
Sewer Septic Tank
Parking Garage-Double Detached
Lot Features Level, Level Yard, Open Lot
Roof Metal
Utilities Cell Service Available
Finance
Sales Price $369,900
HOA Fees $200 yearly
Real Estate Tax $800 yearly

360 Virtual Tour

Take a tour of this property

Follow Us

Work With Us

Get assistance in determining current property value, crafting a competitive offer, writing and negotiating a contract, and much more. Contact us today.