497 Bear Ridge Rd
497 Bear Ridge Rd
497 Bear Ridge Rd
497 Bear Ridge Rd
497 Bear Ridge Rd
497 Bear Ridge Rd
497 Bear Ridge Rd
497 Bear Ridge Rd
497 Bear Ridge Rd
497 Bear Ridge Rd
497 Bear Ridge Rd
497 Bear Ridge Rd
497 Bear Ridge Rd
497 Bear Ridge Rd
497 Bear Ridge Rd
497 Bear Ridge Rd
497 Bear Ridge Rd
497 Bear Ridge Rd
497 Bear Ridge Rd
497 Bear Ridge Rd
497 Bear Ridge Rd
497 Bear Ridge Rd
497 Bear Ridge Rd
497 Bear Ridge Rd
497 Bear Ridge Rd
497 Bear Ridge Rd
497 Bear Ridge Rd
497 Bear Ridge Rd
497 Bear Ridge Rd
497 Bear Ridge Rd
497 Bear Ridge Rd
497 Bear Ridge Rd
497 Bear Ridge Rd
497 Bear Ridge Rd
497 Bear Ridge Rd
497 Bear Ridge Rd
497 Bear Ridge Rd
497 Bear Ridge Rd
497 Bear Ridge Rd
497 Bear Ridge Rd
497 Bear Ridge Rd
497 Bear Ridge Rd
497 Bear Ridge Rd
497 Bear Ridge Rd
497 Bear Ridge Rd
VIEW PHOTOS
$265,000

497 Bear Ridge Rd

2 Beds 2 Baths 1,246 Sq.Ft. 0.78 Acres

Description

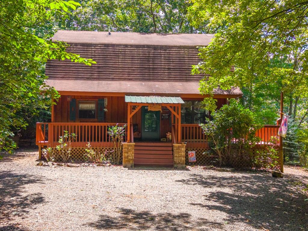
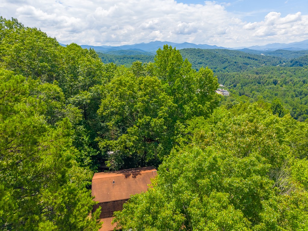
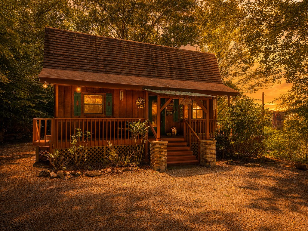
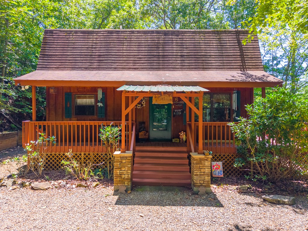
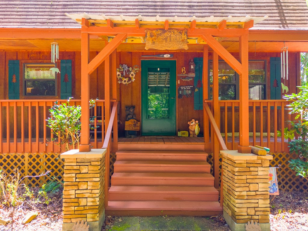
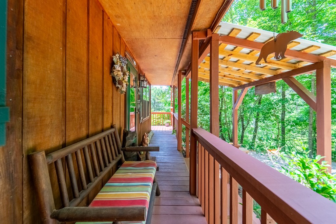
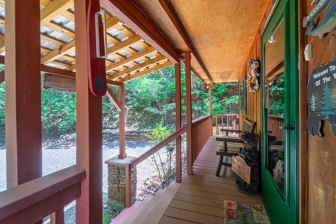
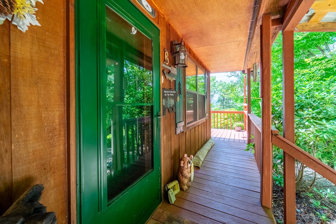
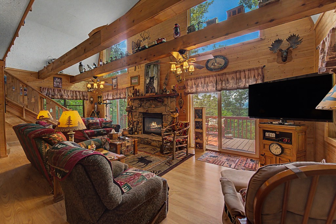
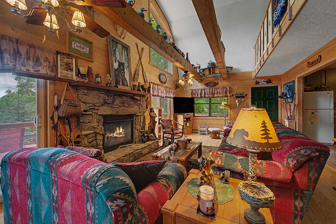
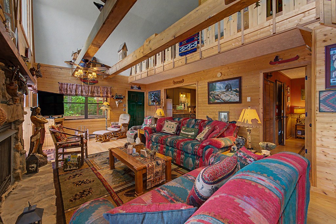
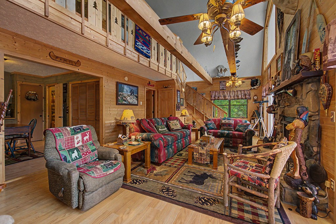
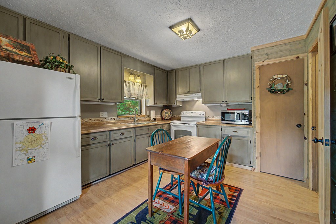
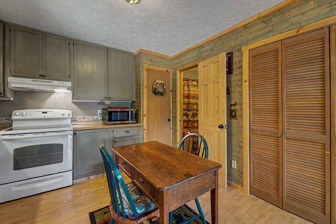
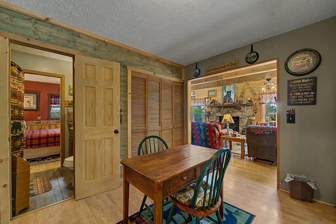
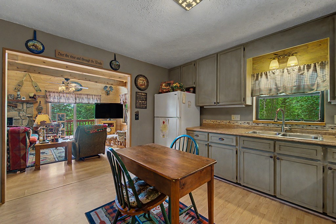
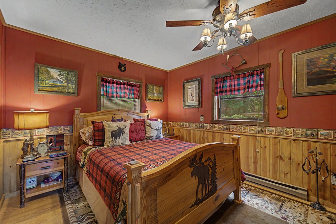
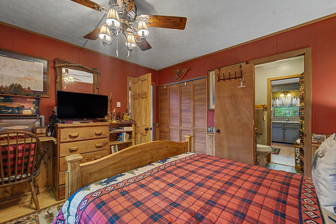
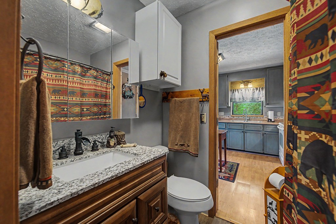
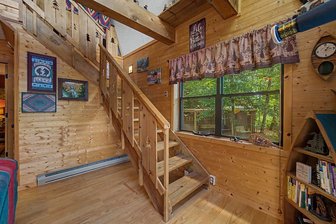
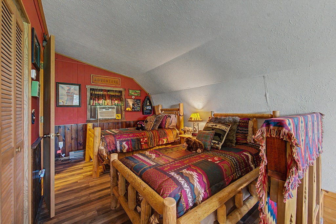
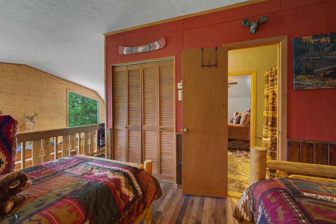
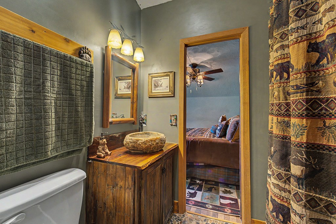
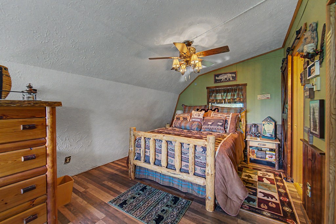
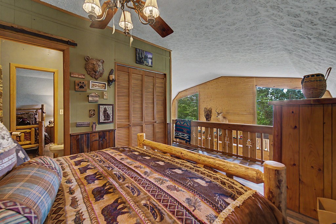
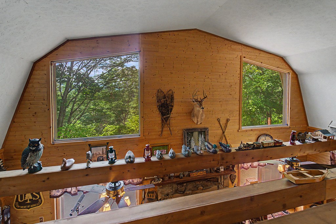
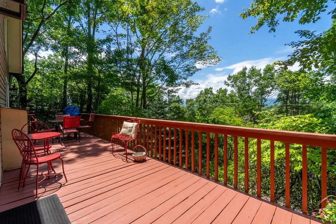
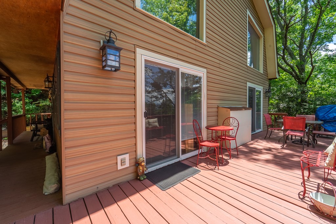
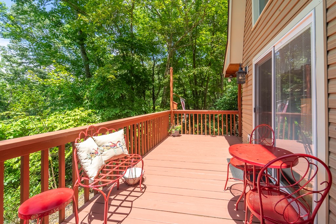
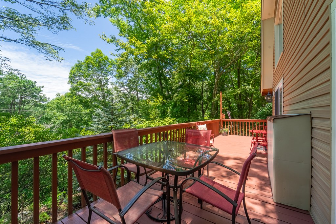
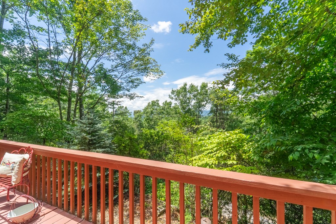
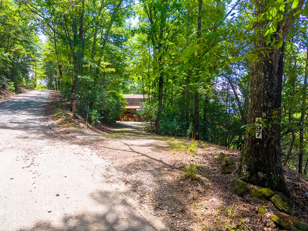
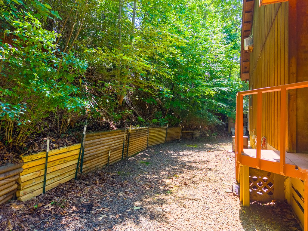
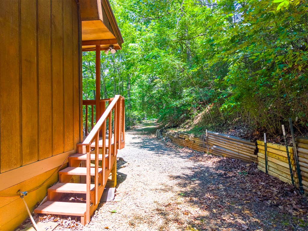
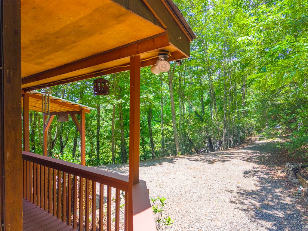
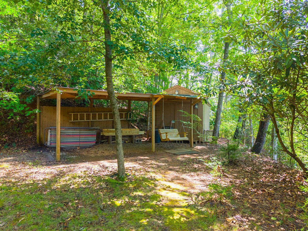
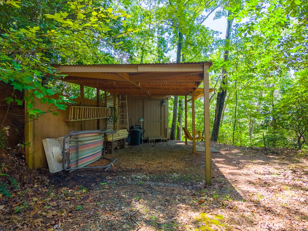
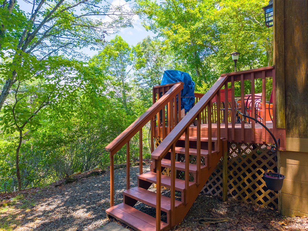
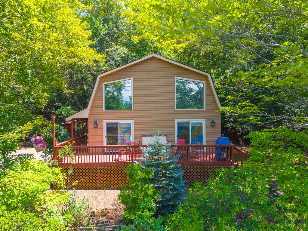
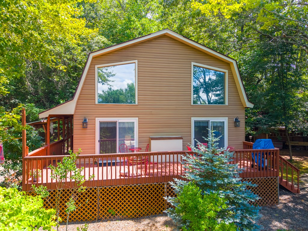
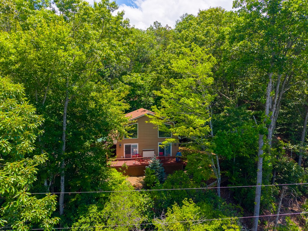
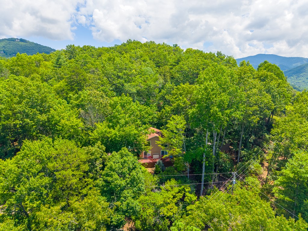
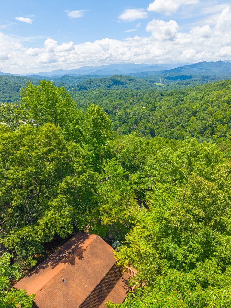
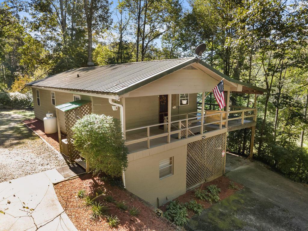
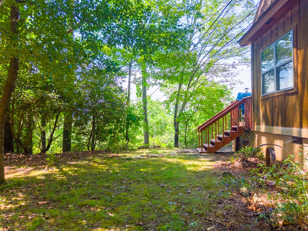
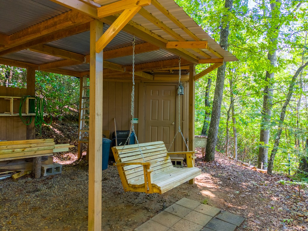
Take in long-range mountain views from this charming mountain cottage offering comfortable main-level living and an inviting open floor plan. The kitchen flows seamlessly into the living room, where vaulted ceilings and an abundance of windows create a bright, airy space filled with natural light and beautiful mountain scenery. The main level provides convenient everyday living, while the upper loft features a private bedroom, full bath, and a bonus room that can serve as a guest room, office, hobby space, or additional sleeping area. Outside, enjoy the covered front porch or relax on the open deck, perfect for grilling, entertaining, or simply soaking in the views. A single carport provides covered parking, and the detached large outbuilding offers additional storage or space for a small workshop. Whether you're searching for a full-time residence, mountain retreat, or vacation getaway, this home offers the perfect blend of comfort, functionality, and scenic beauty.
Share Property

Location

497 Bear Ridge Rd, Franklin, NC 28734

Status

Sold

Date Sold

September 21, 2026
Vickie Kimsey

Vickie Kimsey

TITLE

Broker | Owner

Property Amenities

Interior
Fireplace Gas Log, Other
Appliances Electric Water Heater, Electric Oven/Range, Refrigerator
Flooring Laminate
Total Bedrooms: 2
Full Bathrooms: 2
Other Interior Features Cathedral/Vaulted Ceiling, Ceiling Fan(s), Main Level Living
Area & Lot
Total area 1,246 Sq.Ft.
Lot Area 0.78 Acres
Living area 1,246 Sq.Ft.
MLS® ID 26048310
Year Built 1983
View Description Long Range View,Mountain(s)
Architecture Styles Cabin
Type Residential
Status Sold
Exterior
Air conditioning Central Electric
Heat type Baseboard
Water Source Community
Garage Space 1.0
Sewer Septic Tank
Other Exterior Features Rustic Appearance
Parking Garage-Single Detached
Roof Shingle
Finance
Sales Price $265,000
Real Estate Tax $957 yearly

360 Virtual Tour

Take a tour of this property

Follow Us

Work With Us

Get assistance in determining current property value, crafting a competitive offer, writing and negotiating a contract, and much more. Contact us today.